
Helping People Experience Places Before They Exist
Published on 16. Aug 2026

Kert Klementi
CEO & Founder | Business Visualization Strategist
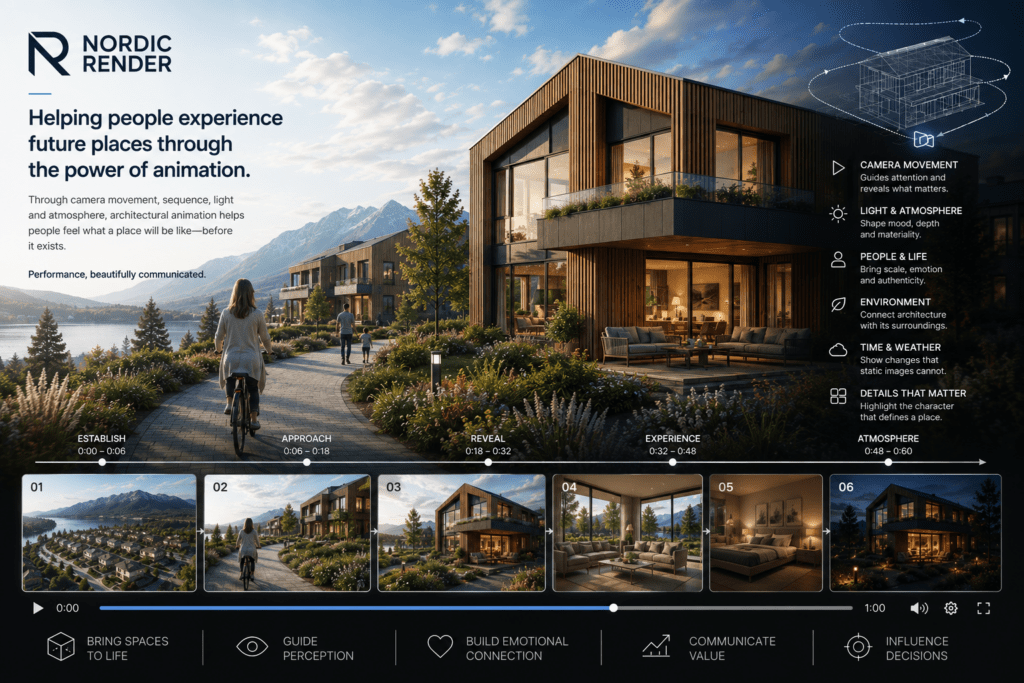
A building is never experienced as a still image. We approach it, see it within its surroundings, move around it and enter it. Our perception changes with distance, perspective, daylight, materials and human activity. A floor plan explains how spaces are organised, while an architectural rendering captures a carefully selected view.
Architectural animation adds another dimension: time. For property developers, architects and marketing teams, this is especially valuable before construction is complete. A prospective buyer can approach a future home, see how interior and exterior spaces connect and begin to imagine what living there might feel like. An investor can grasp the scale and character of a development without having to reconstruct it mentally from drawings and separate images.
Creating that impression requires more than placing a moving camera inside a photorealistic 3D model. What is shown, in which sequence, from which perspective and under which conditions all shape the result. Camera direction and speed, framing, light, landscaping, materials and signs of human activity influence how the architecture is perceived. At Nordic Render, we consider these elements from the beginning of the animation process.
Showing a Building Is Not the Same as Creating an Experience
An architectural model can contain an enormous amount of information, but a successful film rarely needs to present all of it. The more important decision is what people should discover and in what order.
For one residential development, the surroundings may need to establish the setting before the building comes into focus. Another project may benefit from an eye-level approach towards the façade, terrace or entrance. Inside, the connection between a living area and garden may say more about the property than a tour through every room.
At this point, architectural animation begins to resemble cinematography. The camera guides attention, a carefully timed reveal builds anticipation, and a slower sequence gives the architecture room to register. Even a transition from daylight to evening can alter the character of the same building.
The objective therefore comes before the camera path. Which features matter most? Where should the pace slow down? Should the project feel urban and energetic, quiet and private, spacious, warm or exclusive? Above all, what should remain with someone after the film ends? Those considerations shape the animation far more than the technical question of where a virtual camera can travel.
The same principle runs through our Business Animation guide, where we look more broadly at how time, sequence and change can convey relationships that static media cannot capture as effectively. Here, those capabilities are applied specifically to buildings and spatial environments.
Camera Movement Should Reveal Something
One of the clearest differences between a carefully directed architectural animation and a generic fly-through lies in the purpose behind the camera path:
A slow forward approach can draw attention towards an entrance, landscape or defining architectural feature, gradually reducing the distance between the audience and the subject while building anticipation. A lateral path serves another purpose. As foreground and background elements shift in relation to one another, depth becomes more apparent—particularly along façades, terraces and interconnected spaces. An elevated perspective can establish the building in relation to its site and surroundings. Bringing the camera down towards eye level then changes that relationship, shifting the perspective from observing the project as a whole to seeing it at a more human scale.
Every camera path does not need to reproduce the way someone would physically walk through a development. The perspective should be chosen according to what needs to become visible and how the architecture is best read.
Experience it in motion: Urban Residential Development
In this residential animation, the camera repeatedly changes its relationship with the building instead of relying on one continuous fly-through. Exterior sequences introduce different sides of the architecture, while approaches towards openings and outdoor areas gradually bring the property to a more personal scale.
One sequence travels through the open living space towards the garden, using the direction of travel to connect the interior, glazing, terrace and exterior environment. The garden is not presented as a separate feature beyond the window; it becomes part of the spatial sequence.
Camera height changes for the same reason. Wider perspectives establish the building as a whole, while closer positions bring materials, openings and living areas into focus. The result feels more like a gradual discovery of the property than a virtual inspection of every available angle.
Direction also matters beyond architectural clarity. In our Marketing Animation article, we discuss research into visually dynamic imagery and how perceived motion—including imagery that appears to approach the audience—can affect arousal and response. In architectural work, these principles can inform camera choices without becoming a formula. The direction and pace of a shot should reinforce its intended effect rather than add dynamism for its own sake.
Pacing: Knowing When to Move and When to Pause
Camera direction is only part of the equation. Timing determines whether an important architectural moment has enough space to register.
Constant motion can make even a beautifully rendered film surprisingly difficult to watch. A living area opening onto a terrace, a façade catching low sunlight or a material detail that defines the project may all need a few additional seconds before the sequence continues.
Variation in pace gives the film rhythm. Transitions can be relatively quick when they simply connect two moments, while wider architectural views often benefit from a slower approach. At other times, the camera may become almost stationary and allow changing light, vegetation or subtle activity within the scene to carry the shot.
The aim is a pace that suits the architecture and gives the strongest moments enough attention, rather than making every sequence equally cinematic or equally dynamic.
When the Architecture Is Simple, Details Matter More
Not every project relies on dramatic architecture. Relatively straightforward residential buildings demonstrate particularly well that the character of a property comes from more than its geometry. Landscaping, material treatment, sunlight, outdoor furniture and small indications of everyday life can add warmth and context while remaining faithful to the actual design.
Experience it in motion: Contemporary Single-Family Home
This is a restrained contemporary single-family house, presented entirely through exterior sequences. With relatively few architectural elements competing for attention, the surrounding environment becomes an important part of its presentation.
Grass, trees and planting soften the timber façade, while flowers introduce colour around the house. Terrace furniture, cushions and textiles, coffee on the table, a barbecue, hanging chair and sun loungers suggest how the outdoor areas could be used. Individually these are modest additions, but together they prevent the property from feeling like an isolated 3D model placed on a site.
Camera perspective adds further variety. An elevated view establishes the relationship between the house, terrace, planting and garden, while lower positions return to a more familiar residential scale. Sunlight and shadow accentuate the rhythm of the timber cladding and give depth to the otherwise restrained façade. Rather than exaggerating the architecture, the animation concentrates attention on the qualities the property genuinely offers: its materials, garden, outdoor living areas and residential setting.
The example also illustrates why we treat the surroundings as part of the architectural scene from the outset, rather than as decoration added at the end.
Architecture Is More Than the Building
Buildings are perceived in relation to their surroundings. Streets, neighbouring architecture, landscaping, vegetation, terraces and views establish context and scale. In residential marketing, they can also suggest something less tangible: the kind of life associated with the property.
A children’s play area gives a development a different character from an empty courtyard. A furnished terrace suggests outdoor living, while bicycles, planting or a car near the entrance provide familiar cues about scale and everyday use. Even subtle activity in trees and vegetation can keep an exterior scene from feeling unnaturally still.
The surroundings therefore deserve careful consideration, but more detail is not necessarily better. An environment crowded with objects and activity can compete with the architecture; one that is too sparse may leave an otherwise accomplished visualisation feeling sterile. What belongs in the scene depends on the character of the project and the story being told.
A Space Needs Signs of Life
Architectural accuracy makes a building credible, but in residential marketing, credibility alone rarely creates desire. People do not usually imagine a future home in terms of square metres, façade systems and floor plans. They picture moments: sitting outside on a summer evening, looking into a garden, having coffee on the terrace or returning to a warmly lit home.
Human activity can bring those moments into the film without taking attention away from the architecture. Someone walking past a building establishes scale; a person sitting outside suggests how a terrace might be used; a cyclist or car places an entrance within everyday life. Indoors, small actions can give a room an immediate sense of purpose.
The same applies to less prominent details—vegetation responding to the wind, curtains, changing reflections, lights, pets or activity behind a window. Used selectively, these cues can shift the emphasis from looking at architecture to imagining life within it.
Experience it in motion: Suburban Residential Development
This suburban residential animation demonstrates this particularly well because the architecture itself is relatively restrained. Much of the film’s appeal comes from how the development is inhabited and framed as a residential setting.
People appear around the homes and inside them. A dog crosses the foreground, terraces are furnished and planted, and the interior sequences take us through living areas, bedrooms and more private spaces. Together, these details provide scale while introducing cues of comfort, activity and privacy. What begins as a row of future homes gradually acquires the character of somewhere people could actually live.
There is an emotional dimension to this as well. In our article Why Emotions Matter in Marketing, we look more closely at how visual qualities such as colour, lighting, composition and atmosphere can affect attention, memory and perceived value. Architectural animation can bring those qualities together with accurate spatial information, allowing a development to be assessed rationally while also giving a sense of what being there might feel like.
Human presence still requires restraint. A scene crowded with people can feel staged and draw attention away from the building. The right amount depends on the setting: enough to establish scale, purpose and atmosphere without making the activity itself the subject.
Light, Weather and Time Change the Same Architecture
Light can alter the character of a project without changing a single architectural element. Clear daylight makes façade geometry, materials, landscaping and spatial relationships easy to read. Lower sunlight produces longer shadows and brings greater depth to textured surfaces. Towards evening, artificial illumination and reflections become more prominent, shifting attention from architectural form towards atmosphere and occupation.
Weather extends those possibilities. A blue sky may suit one project perfectly, but architecture does not always need ideal summer conditions to look appealing. Clouds, wet surfaces, mist or rain can introduce contrast, reflections and a completely different mood, particularly when cooler exterior conditions are set against warm interior light.
Experience it in motion: Urban Apartment Development
The animation uses these changing conditions within a single film. The daylight sequences establish the development and its urban setting, making the building proportions, façade details and relationship with the surrounding street easy to read. Interior scenes introduce warmer materials and a more private residential character.
As the film progresses, rain and evening light alter the setting. Wet streets begin to reflect their surroundings, the sky shifts towards cooler tones, and illuminated windows and façade lighting stand out more clearly. The building remains the same, yet its character changes considerably.
The contrast between the cool exterior and warmer light inside works especially well for residential imagery. It subtly separates the public environment of the street from the sense of shelter and occupation within the building. Rain contributes too: rather than functioning as a dramatic effect in isolation, the wet surfaces deepen reflections and allow the lighting to play a larger role in the composition.
These atmospheric choices also rely on technical accuracy. Shadows need to describe the geometry convincingly, reflections should behave according to the material, and interior and exterior exposure must remain balanced as conditions change. Colour temperature is equally important, particularly when warm artificial light and cooler daylight appear within the same frame. When all of these elements work together, the technical decisions recede into the background and the setting feels convincing.
Interior and Exterior Animation Require Different Thinking
The examples also illustrate why one camera approach cannot be applied to every architectural scene. Outdoors, there is considerable freedom. A development can be established from a distance, followed along a façade or viewed from above to clarify its relationship with landscaping and neighbouring buildings. Foreground elements can add depth, while wider perspectives place the architecture within its setting.
Interior sequences operate within tighter physical limits. Walls, ceilings, furniture and circulation routes constrain camera position and lens choice, and these decisions can have a significant effect on how a room is perceived. A very wide lens may fit more into the frame, but it can also exaggerate dimensions. Similarly, a camera positioned too high can make a residential interior feel more like a model than an inhabitable space. For interiors, we therefore tend to favour believable camera heights, carefully chosen focal lengths and more restrained paths where the space calls for them.
Transitions between inside and outside require similar judgement. A virtual camera is technically free to pass through walls, windows and furniture, but technical possibility is not a reason to use a shot. In our first animation example, approaching the garden naturally through the open living space strengthens the connection between interior and exterior. Elsewhere, a clean cut may work better, while some projects benefit from a more deliberately cinematic transition. The advantage of a virtual camera lies in this flexibility: it can go almost anywhere, but the strongest route is the one that serves the architecture.
Before the Camera Moves, the Environment Has to Be Built
A finished architectural film can make the process look effortless, but every sequence depends on the 3D environment behind it. Depending on the project, we may begin with architectural drawings, CAD or BIM data, an existing model or a combination of these. The building and its surroundings are then developed to the level of detail required for the final images and animation.
This can include:
- 3D modelling and model preparation;
- materials and texturing;
- landscape and site development;
- interior design and furnishing where required;
- lighting;
- people, vegetation and environmental elements;
- camera planning and animation;
- rendering and post-production.
Here illustrated projects demonstrate an advantage of working from a complete 3D environment: architectural stills and animation can be created from the same digital foundation. Materials, landscaping, interiors and the overall atmosphere remain consistent, while cameras and compositions can be planned for different applications.
For developers and marketing teams, this creates a coherent visual presentation across websites, property listings, advertising, presentations and video without rebuilding the project for each format. AI-assisted tools are also becoming part of selected stages of this workflow, particularly for environmental detail, people, variations and post-production. They can accelerate production and broaden the creative options available, while decisions about architecture, camera direction, lighting and narrative remain tied to the project and its intended audience.
Different Architectural Projects Need Different Stories
The same production methods can serve very different types of architecture, but the emphasis changes with the project. A residential development marketed before construction may centre on privacy, surroundings, everyday life and the feeling of arriving home. Single-family homes and modular buildings may benefit from a closer focus on materials, outdoor spaces, landscaping and the relationship between the building and its immediate setting.
For a commercial property, scale, accessibility, circulation and the connection between different functions may carry more weight. Hospitality projects often rely heavily on atmosphere and sequence, from arrival and reception through to rooms, views and transitions between indoor and outdoor areas. Larger developments introduce another set of priorities. Wider or aerial perspectives may be needed to establish buildings in relation to roads, landscaping and public spaces before the film moves closer to individual areas.
Rather than applying a standard formula, we plan the film around what matters most about that particular project and who needs to see it. The production techniques may overlap, but the story and emphasis should change accordingly.
Architectural Animation as Marketing Content
Architectural animation is often created while a development still exists primarily in drawings, models and project data. Long before conventional photography or video becomes possible, developers can already present the future property in a form designed for marketing and sales.
The resulting material can also extend beyond one finished film. Selected scenes may become shorter website sequences or social media edits, while suitable frames can be rendered as high-resolution architectural images. Campaigns and presentations may require further crops or formats.
Our Marketing Animation article explores this approach in greater depth, including how planning for different channels can extend the use of material created during a single production.
For architectural projects, these requirements are worth considering before rendering begins. A wide composition that works beautifully across a development website may translate poorly into a vertical social format. If both are planned from the outset, framing and scene selection can take those later applications into account without requiring every possible version to be produced immediately. The aim is simply to leave room for future use.
Architectural Animation Within the Business Animation Knowledge Domain
Architectural animation is one specialised branch of the broader Business Animation field we explore across Nordic Render Insights. Our Business Animation guide examines how time and motion can make processes, relationships, changes and other forms of information visible in ways that static media cannot always achieve.
The same capabilities serve a very different purpose in Technical Animation: Explaining Products, Processes and Installation, where sequence and changing viewpoints can clarify assembly, installation, functionality and technical procedures.
Marketing Animation approaches animation from another direction, looking at how it can attract attention, present products and services, build interest and provide adaptable material for different marketing channels.
Architecture introduces another dimension: the emotional perception of a future place. People do not evaluate a residential development solely through floor plans, dimensions or material specifications. Light, atmosphere, surroundings, everyday activity and spatial sequence also shape how a place is perceived and whether someone can begin to imagine living there. We explore this relationship between visual information, emotion and decision-making in more depth in Why Emotions Matter in Marketing: Science and Evidence.
Architectural animation brings these dimensions together particularly well. Camera direction, light, materials, landscaping, people and sequence not only establish spatial relationships but also shape the character of a place that cannot yet be visited physically.
The production technologies may overlap across all of these disciplines, but each starts from a different question. For architecture, that question is: How can an unbuilt environment be presented so that people can grasp its spatial qualities and begin to imagine themselves within it?
What We Need to Create an Architectural Animation
The starting point depends on how far the project has developed and what material already exists. Architectural drawings, CAD or BIM data and existing 3D models provide a strong technical foundation where available. Material specifications, landscape plans, interior concepts, reference images and other project documentation can then help us build the environment at the level required for the final film. Not every project arrives with all of these elements complete, and they do not necessarily need to.
Sometimes the starting point is much less formal. A client may have drawings and a clear idea of what needs to be presented, but no storyboard or detailed animation brief. Directions can also develop from conversations, written notes or even voice messages, which we translate into scenes, sequences and a visual narrative. We have worked this way on other types of animation as well, including the educational animations created for the Woodhouse Academy, where technical knowledge and client input had to be transformed into clear visual sequences.
Nor does the finished film have to consist entirely of 3D animation. Depending on the project and the material available, drone footage, conventional video, photography, existing project imagery, graphics and text can be combined with CGI. Aerial footage might establish the real location before the film introduces the future development, for example, while photography or video can provide wider context that does not need to be recreated in 3D.
Alongside the source material, we establish the purpose and audience. Who will watch the film? Which aspects of the development matter most? What should remain with people afterwards? Where will the animation be used? Will still images be produced from the same 3D environment, and are shorter or alternative formats likely to be useful later?
Those answers determine what needs to be built in 3D, what can come from existing material, and how camera paths, lighting, scene selection and final formats should be planned. The process can therefore begin with anything from detailed BIM data to a set of drawings and a conversation; what matters is having enough information to develop the right visual approach for the project.
Conclusion
Architectural animation begins with accurate architectural visualisation, but accuracy is only the foundation. Camera direction shapes how a project unfolds on screen, while pacing determines which moments have time to register. Landscaping and smaller details place buildings within a believable setting; people provide scale and signs of occupation; light, weather and time of day can alter the character of the same design considerably.
The strength of an architectural film lies in how deliberately these elements are combined. A camera path should have a reason, environmental detail should belong to the setting, and atmospheric choices should strengthen the qualities already present in the architecture.
Clients do not need to arrive with a finished storyboard or a complete 3D environment. We can develop the visual approach from architectural data, drawings, reference material or simply an initial conversation about what the project needs to achieve.
At Nordic Render, our aim is to combine architectural understanding, visual direction and animation to give people more than an impression of what a future building will look like. We want them to gain a convincing sense of what it could be like to be there.
Frequently Asked Questions
What is architectural animation?
Architectural animation is an animated 3D representation of a building, interior or wider development. While a static rendering captures a selected viewpoint, animation introduces time, camera direction and sequence to present spatial relationships and the character of a future place.
What is the difference between an architectural walkthrough and a fly-through?
The terms are often used interchangeably, although they can describe different approaches. A walkthrough generally stays closer to a human perspective, particularly through interiors and pedestrian areas. A fly-through may use wider, elevated or aerial viewpoints to establish buildings and their surroundings. Many architectural films combine both.
Can architectural animation include both interiors and exteriors?
Yes. Combining them can establish the building and its surroundings before taking the audience inside. Exterior and interior sequences usually require different approaches to camera height, lens choice, pace and framing.
What information is needed to create an architectural animation?
Projects commonly begin with architectural drawings, CAD or BIM data, existing 3D models, material specifications and landscape or interior information. The exact requirements depend on the stage of the project and what needs to appear in the finished film.
Can architectural animation show different weather or times of day?
Yes. Daylight, sunset, dusk and evening conditions can all be created within a 3D environment, as can different weather conditions where appropriate. Light and weather can emphasise different architectural qualities and substantially alter the atmosphere of a scene.
Can people and environmental activity be added?
Yes. People, vehicles, vegetation and other subtle activity can establish scale and give a development a sense of occupation. Their use should remain appropriate to the setting so that the architecture stays central.
Can the same 3D project be used for architectural images and animation?
Yes. A complete 3D environment can provide the foundation for both architectural stills and animation, helping materials, landscaping, interiors and overall art direction remain consistent across the project’s visual material.
Where can architectural animations be used?
Architectural films can be used on development and company websites, property marketing platforms, social media, digital advertising, sales and investor presentations, exhibitions and trade fairs. Individual scenes can also be prepared as shorter edits for specific channels.
How is architectural animation different from marketing animation?
Architectural animation is specialised around buildings, interiors and spatial environments. Marketing animation is broader and defined by its purpose: it can present products, services, processes, technologies, brands or property. An architectural film created to promote a development can therefore also be part of a wider marketing animation strategy.